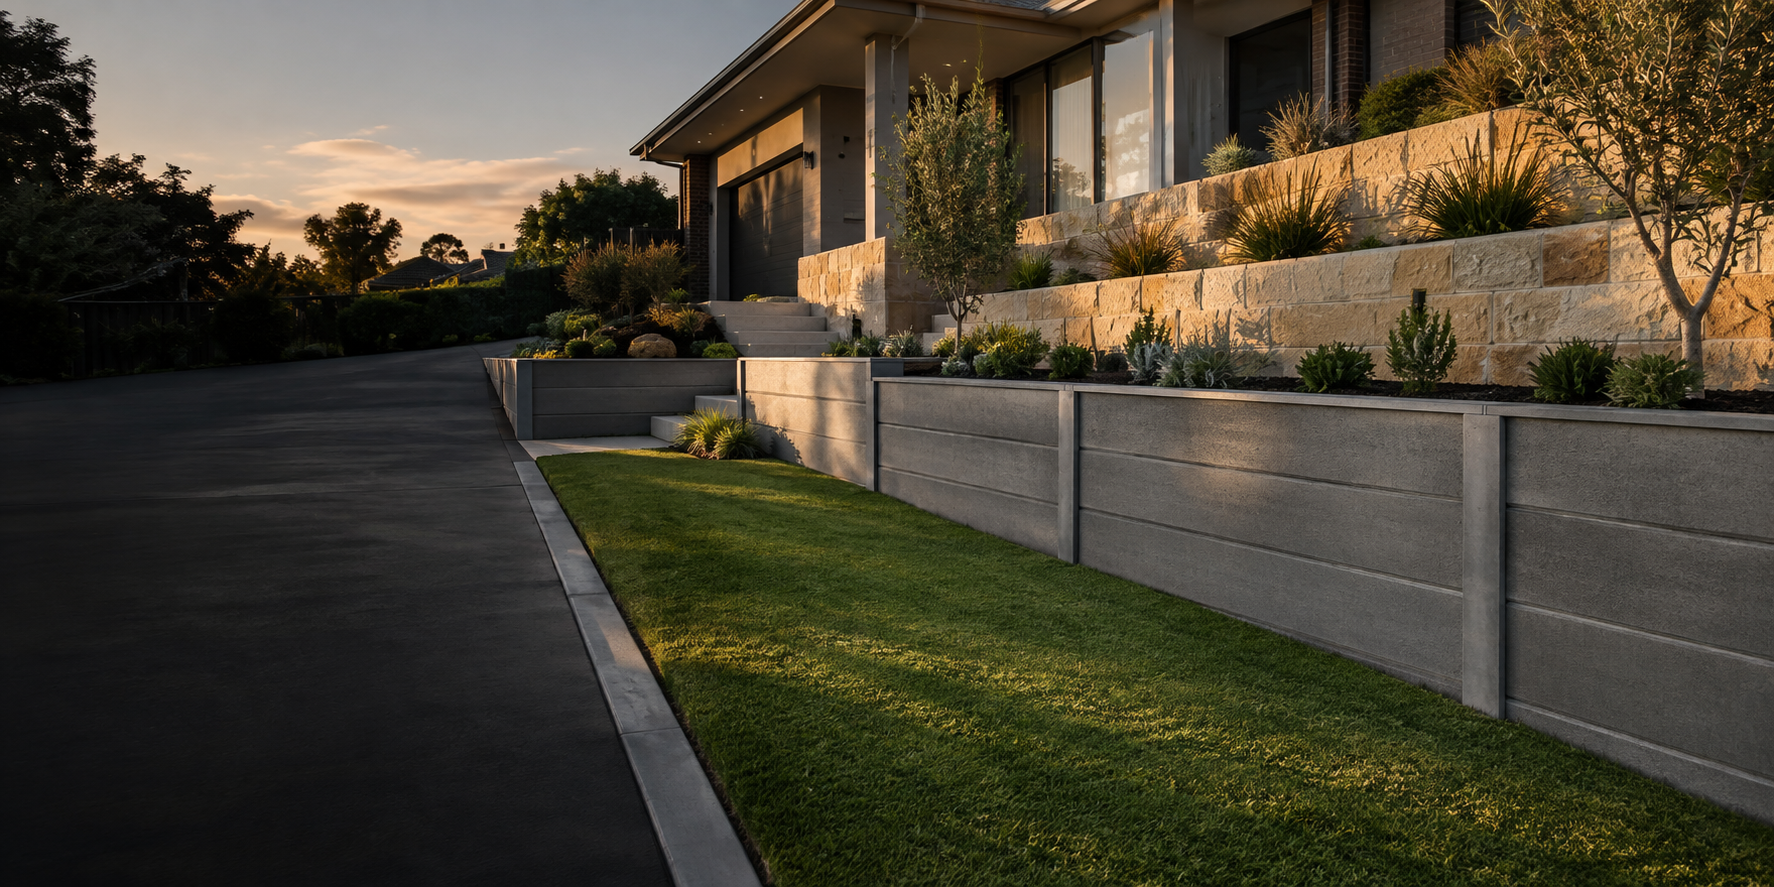
Concrete sleeper
Popular for boundaries and level changes. Available in plain, coloured and textured finishes, with steel posts and engineered drainage where required.
Retaining wall specialists · South West Sydney
Compare retaining wall options, understand the process and get help with engineering drawings, approvals and certification through to construction.
01 / START HERE
You don’t need to know the right wall system before you contact us. Tell us what is happening on your property and we can help identify the next practical step.
From a low garden wall to a taller engineered boundary wall, we can guide you through wall selection, site requirements, engineering documentation and construction.
02 / COMPARE YOUR OPTIONS
The right system depends on height, soil, loading, access, budget and the finish you want.
Popular for boundaries and level changes. Available in plain, coloured and textured finishes, with steel posts and engineered drainage where required.
A practical choice for lower residential walls, garden beds and sites where a natural finish suits the landscape.
Suited to straight, stepped or curved walls. Segmental systems can create a refined finish and accommodate reinforced construction.
Geogrid-reinforced block walls and other engineered systems for taller walls, significant loads and commercial applications.
Engineering · approvals · certification
If your wall requires structural engineering, drawings, council approval or certification, we can help coordinate the relevant professionals and documentation. This gives you a clearer path from the first site review through to a compliant construction scope.
Requirements vary according to wall height, boundary position, surcharge loads, site conditions and the local approval pathway. Engineering and certification are completed by appropriately qualified independent professionals.
Help arranging structural design and wall details.
Clarifying whether council or private approval may be needed.
Coordinating required inspections and documentation.
03 / FROM IDEA TO COMPLETION
Share your suburb, approximate dimensions, site photos and any plans or engineering you have.
We review access, levels, soil, drainage, loading and finishes to identify a suitable wall system.
Where required, we help arrange drawings, certification and the appropriate approval pathway before work begins.
Excavation, footings, drainage, wall installation and finishing are completed to the agreed scope and documentation.
Walls may require engineering, approval or certification depending on height, loading, location and council requirements. We build to the documentation required for your project.
04 / LOCAL SERVICE
Based in the Macarthur–Wollondilly region and working across Sydney’s south-west growth corridor.
FREE INITIAL ENQUIRY
You can enquire even if you have no plans and don’t know which wall type you need. Photos and rough measurements are enough to start.
Call 0403 259 289 ↗admin@freshscapes.com.au